Colorado Deck Experts, an outdoor living contractor in Denver, CO, builds outdoor living structures for homeowners across Greater Denver. The team can plan a single feature or connect several areas into one practical layout.
A pergola gives an open outdoor space some shade without adding a solid roof. For more control, Colorado Deck Experts also offers StruXure systems with adjustable louvers.
Pergola size matched to the seating area below
Post placement that leaves walking paths clear
Shade positioned for the sunniest part of your day
StruXure louvers that adjust light and airflow overhead
An open roof option that preserves sky views
Covered Porches and Gable Covers
A covered porch gives you a sheltered place close to the house. As covered porch contractors, the team builds fixed covers, including gable roofs with a pitched shape and open space beneath.
Porch rooflines considered alongside the existing home
Gable covers with room for an open ceiling
Shelter over seating near an exterior door
Roof drainage planned where cover and house meet
Posts positioned around entrances and furniture placement
Covered Decks and Patios
A covered deck or patio can make an existing gathering area more comfortable in sun or passing rain. The team considers the surface below, the roof above, and how it connects to your home.
Covers sized for dining or lounge furniture
Deck stairs and railings considered in the layout
Patio covers planned around ground-level access
Roof placement that accounts for nearby windows
Finish choices considered alongside siding and trim
Outdoor Kitchens
Outdoor kitchens need enough room for cooking, serving, and moving around the work area. Colorado Deck Experts, an outdoor living company in Denver, CO, plans the kitchen around nearby seating, whether it sits on a deck or patio.
Grill locations with space to work comfortably
Counter space near the cooking area
Serving areas within reach of the dining table
Clear paths between cooking and seating zones
Layouts suited to the available deck or patio
Concrete and Paver Patios
Paver installation can create a defined, ground-level area for dining or seating. Colorado Deck Experts’ patio contractors work with concrete and natural stone pavers, considering the yard’s layout and drainage.
Concrete pavers in a range of colors
Natural stone with varied textures and patterns
Patio dimensions based on furniture and circulation
Transitions between patios and nearby decks
Drainage considered before the layout is finalized
Custom Decks and Outdoor Projects for Colorado Living
Colorado natives Keith Vigil and Ernest Lopez lead this covered deck builder and custom deck company, an outdoor living space contractor in Denver, CO, backed by GS Exterior Experts’ building experience since 1999. Their families stay involved in daily operations, keeping accountability close to every project.
Colorado Deck Experts manages design, permits, construction, and final walkthrough, so you always know what comes next.
01
Plan Your Project
You schedule a free, no-pressure consultation with a Colorado Deck Experts specialist who reviews your site and recommends materials suited to your home and budget.
02
Choose Your Design
You receive a clear proposal with full material options, pricing, payment schedule, and warranty details. Your decisions stay informed, and your budget holds no surprises.
03
See It Done
Colorado Deck Experts handles permits, manages the crew, and walks through the finished work with you. You leave with a clean property and your warranty documentation in hand.
Outdoor Living Space Projects Across the Front Range
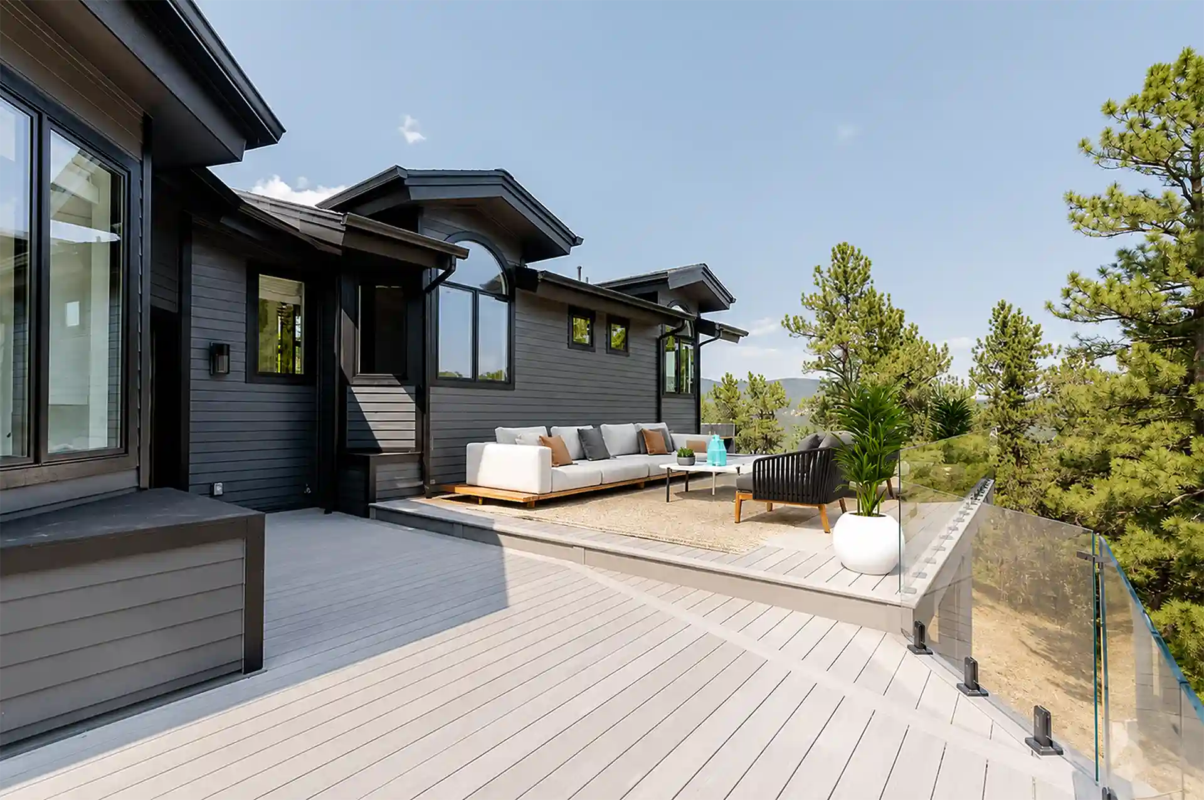
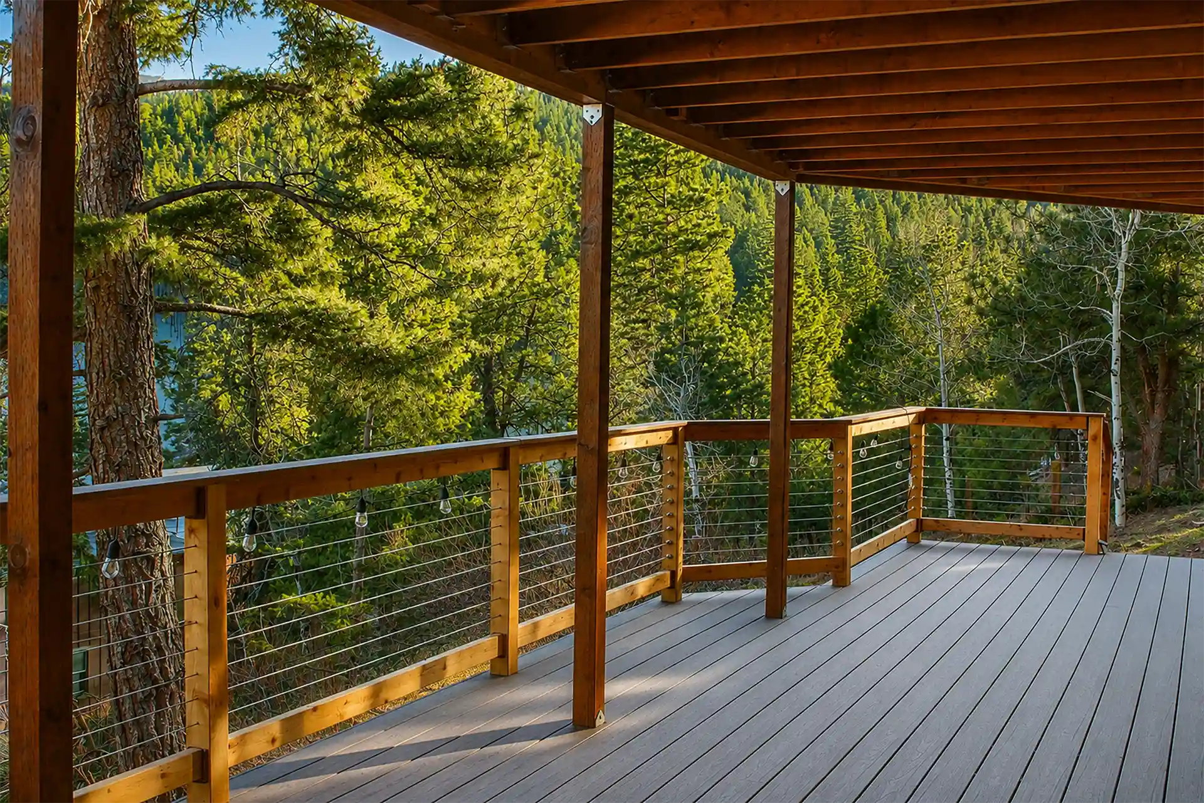
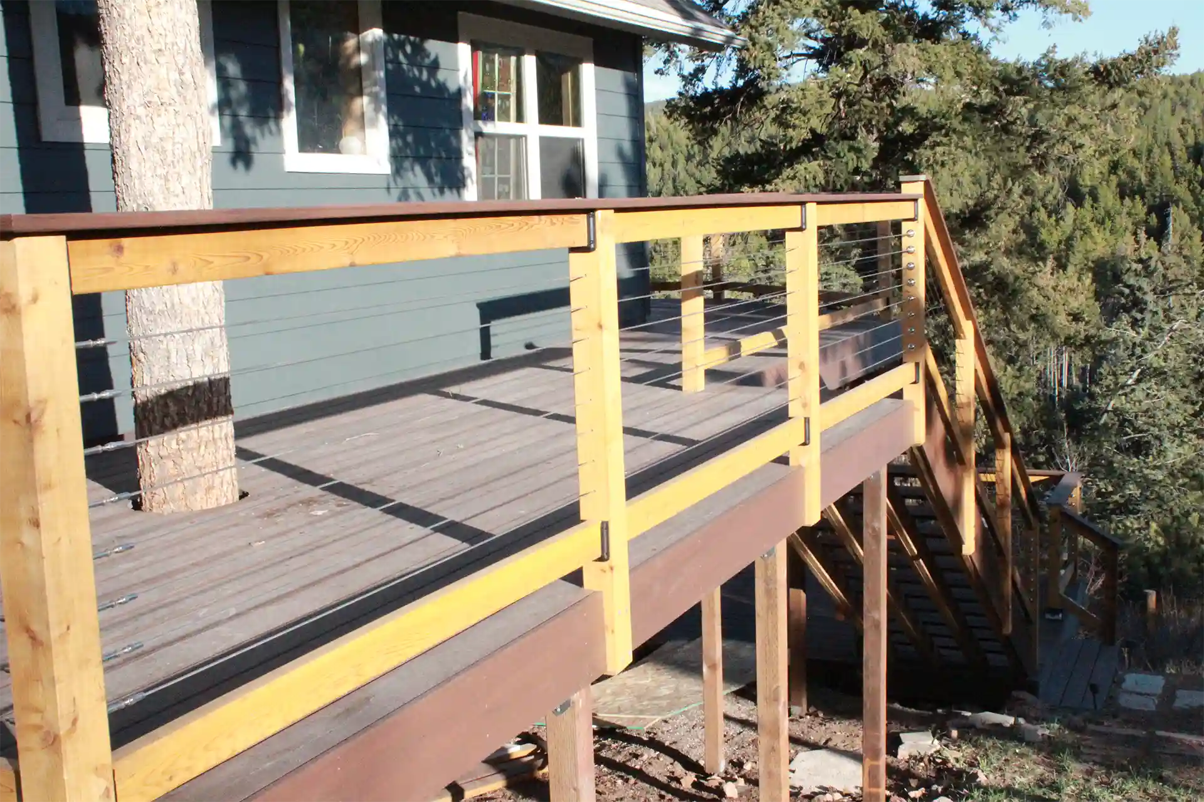
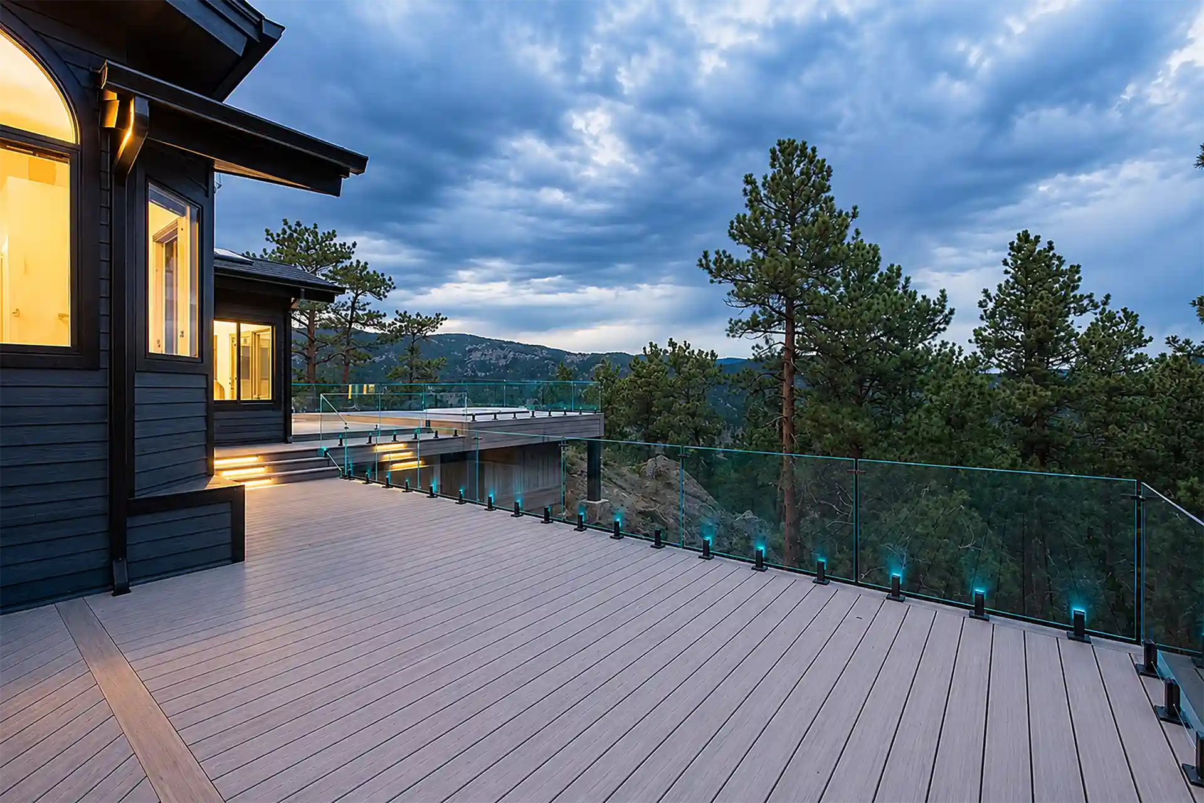
Browse our custom deck and other outdoor living space designprojects across the Greater Denver area to see layouts, materials, and railing styles that might be the perfect solution for your home.
Reach out to talk through what might work for your yard.
A pergola provides partial shade while keeping the space open overhead. Adjustable StruXure louvers give you more control over sunlight. A solid cover is worth considering when consistent shelter matters most.
Can a covered porch match my home’s roofline?
The cover’s shape and finish should match the existing roof, siding, and trim. A gable roof is one possible option. The right fit depends on your home and the space beneath the cover.
Can an outdoor kitchen fit on an existing patio?
That depends on the patio’s size and how much room remains for people to move around. Cooking and seating need separate space. A site visit can help determine whether the current layout works.
What should I consider when choosing patio pavers?
Concrete pavers offer consistent shapes and a range of colors. Natural stone has more variation in texture and appearance. Consider your preferred look, along with the patio’s layout and upkeep.