
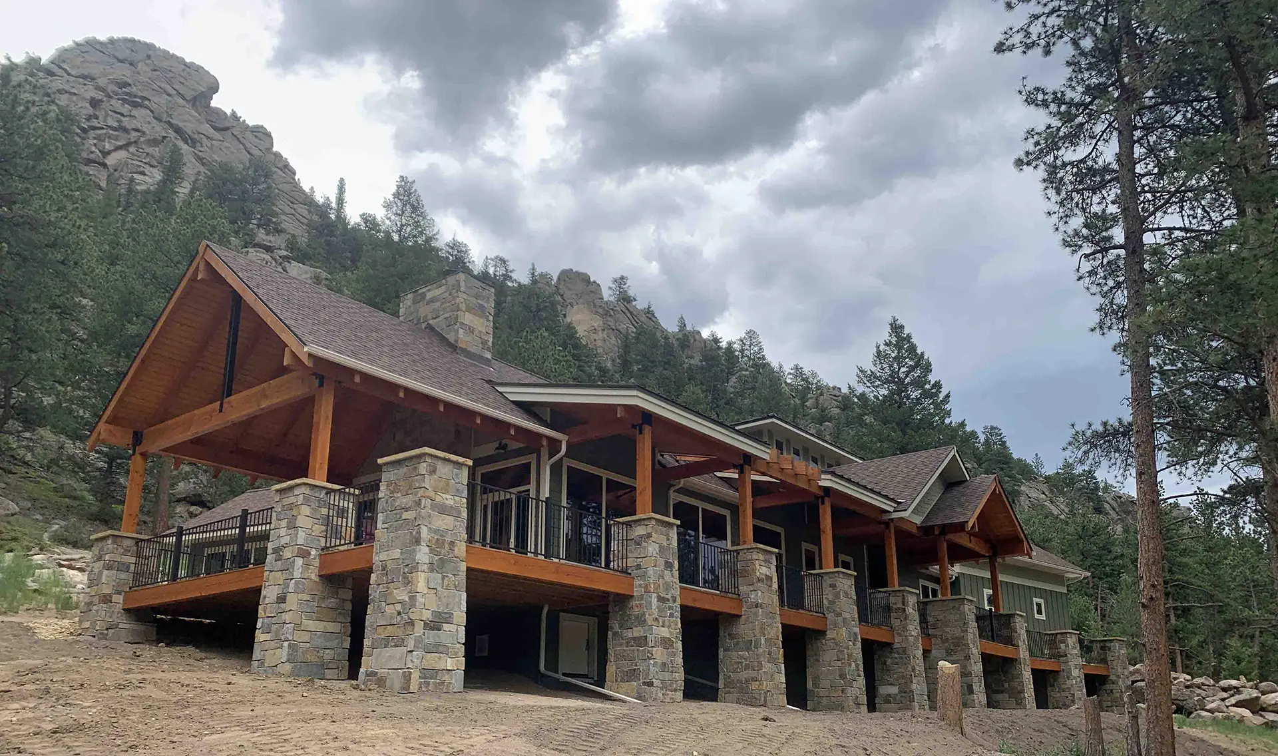
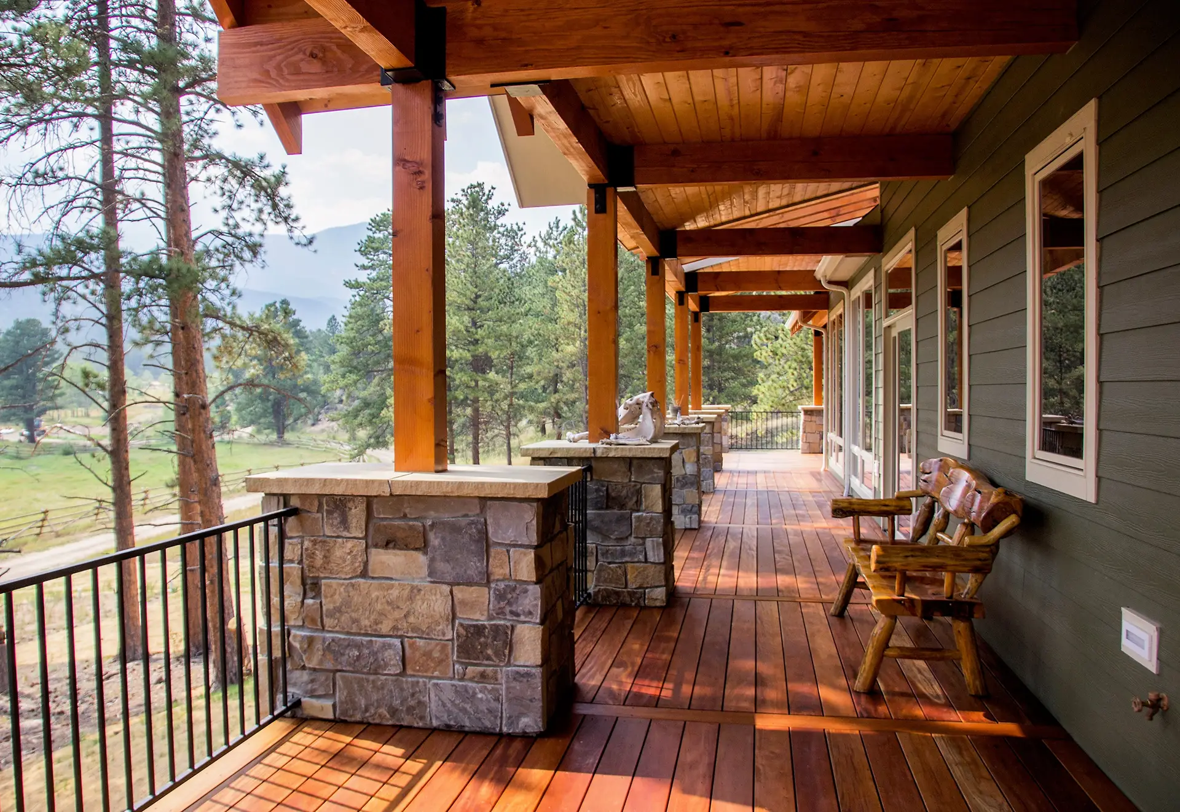
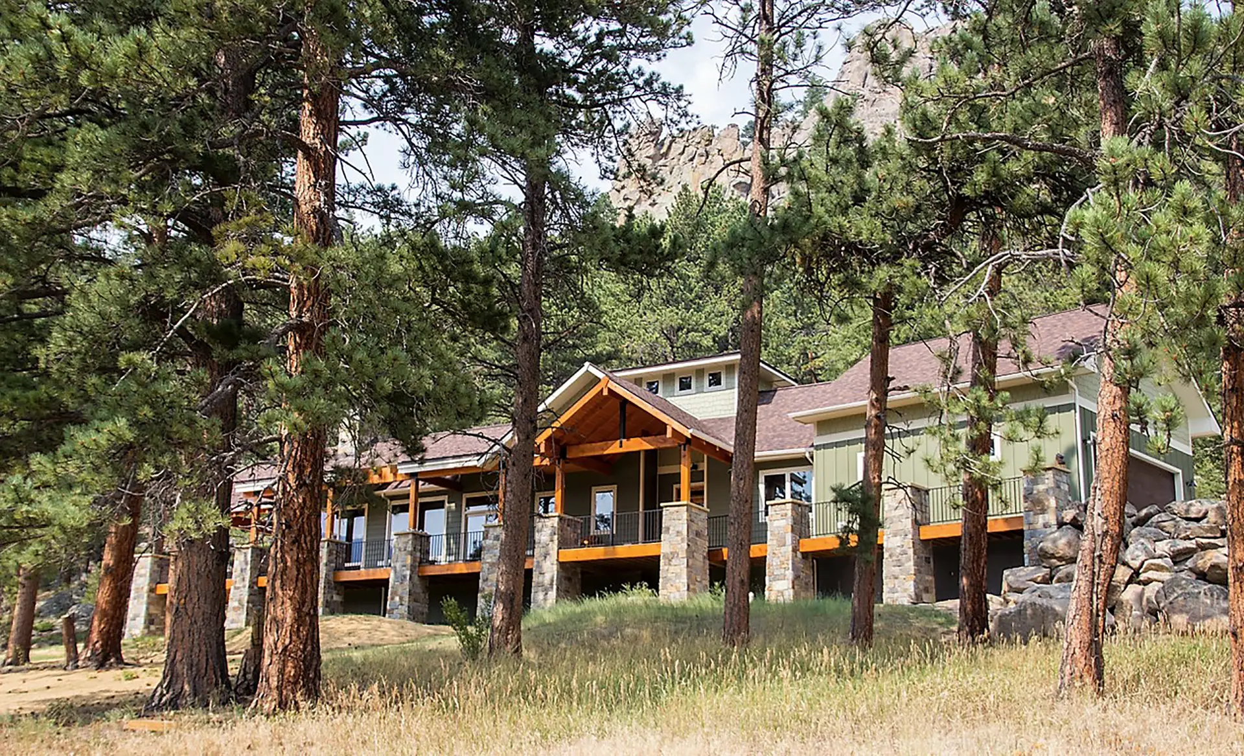
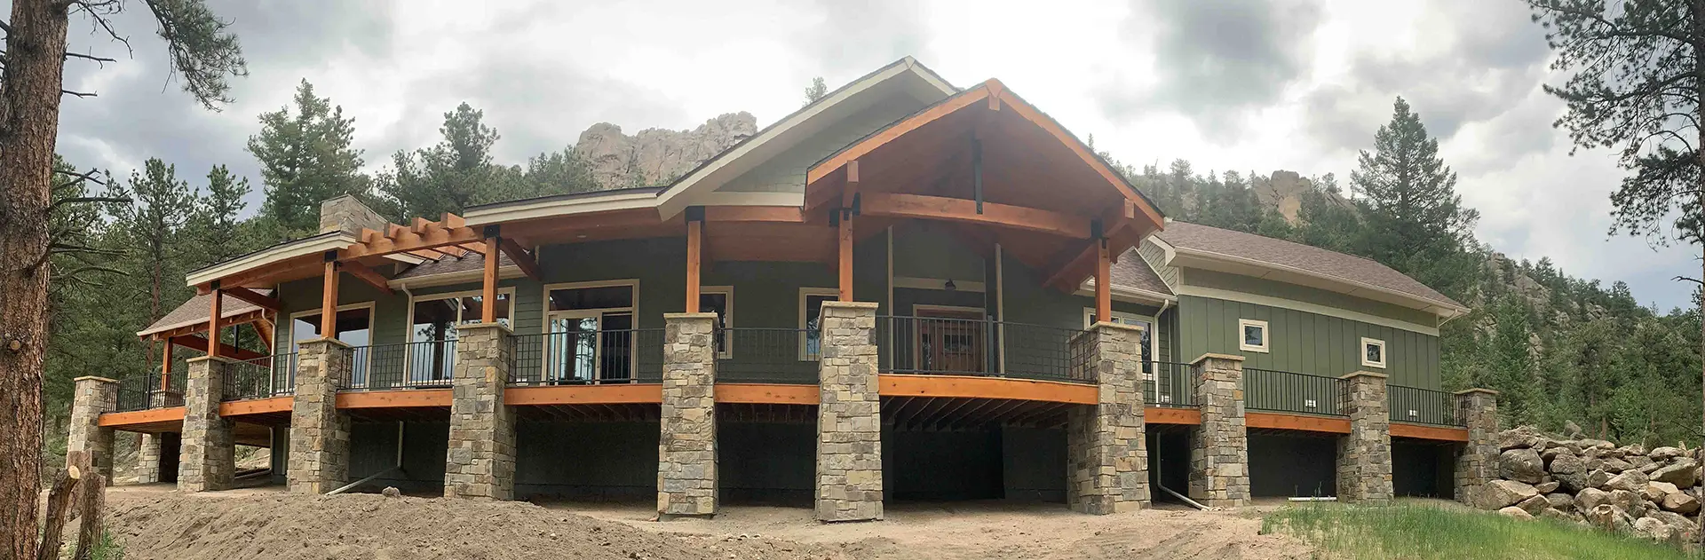
Colorado Deck Experts created a Colorado mountain deck that extends this mountain home into a sheltered outdoor living space. The design respects the steep, rocky setting while giving the homeowners connected areas for gathering, relaxing, and enjoying surrounding pine forests.
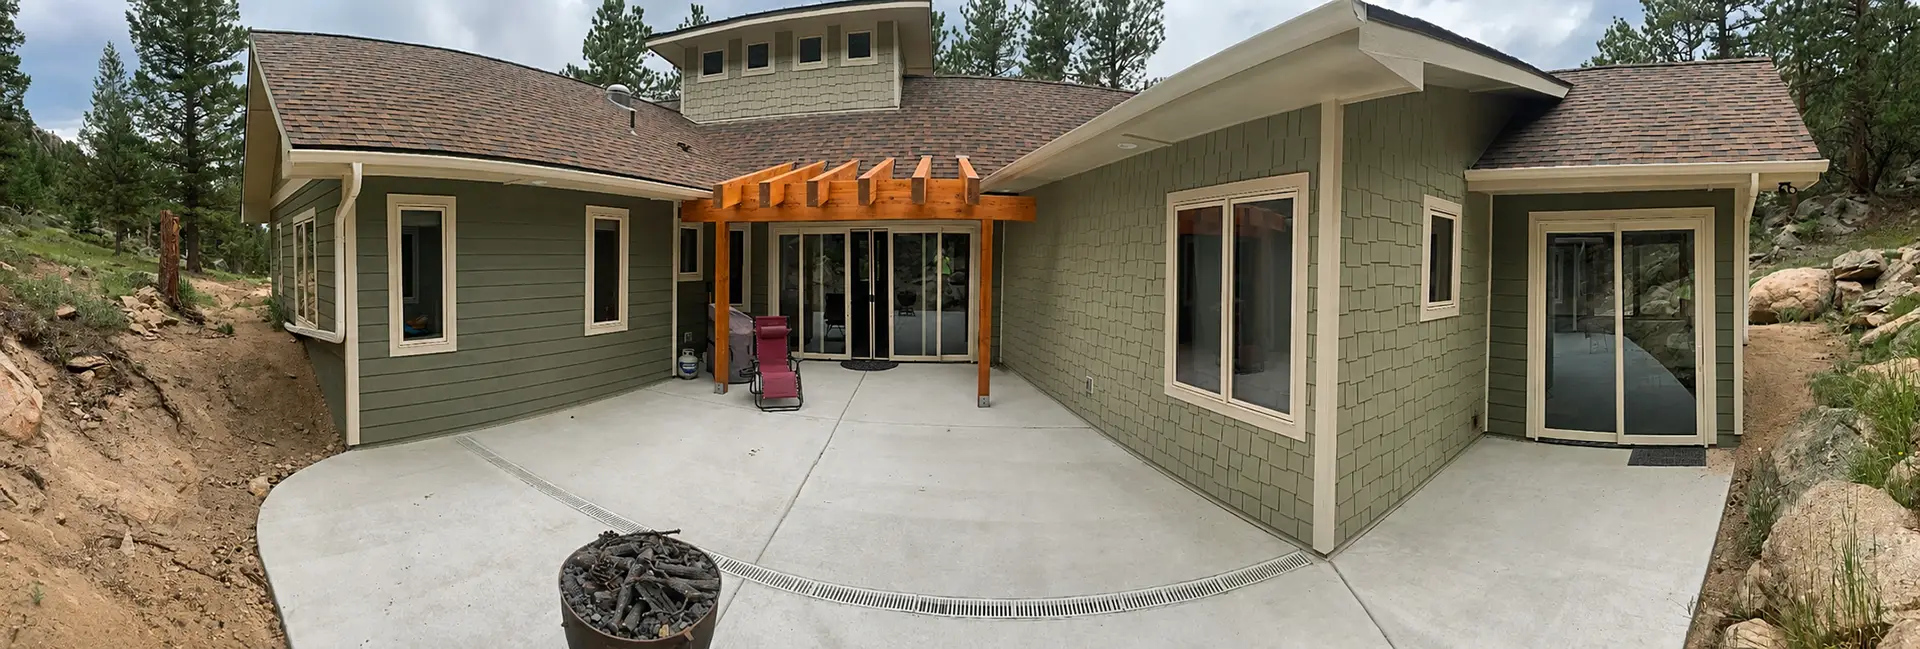
The build transforms the earlier concrete patio and limited timber cover into elevated deck areas, roofed sections, and stone-supported framing. The build combines natural wood and composite decking with exposed timber posts, beams, rafters, and black metal railings. Stone columns anchor the structure, while a new metal roof and James Hardie siding complete the mountain palette.
The finished Colorado covered deck creates sheltered and open-air zones for daily use, larger gatherings, and easy movement between indoors and outdoors. The broader fire-conscious material palette complements the landscape and gives the homeowners a durable outdoor setting that makes the investment more useful.